
Why Mixed-Use Developments Demand a Smarter Coating Strategy
The Philippine urban landscape is transforming. From Bonifacio Global City to Cebu's reclamation zones, mixed-use developments are redefining how Filipinos live, work, and shop within a single address. A single tower might house a ground-floor retail strip, five floors of office space, hotel-branded serviced apartments above, and shared amenity decks at the top. Each of these zones has its own foot traffic profile, aesthetic identity, maintenance requirement, and environmental exposure.
For architects, interior designers, and property developers, this complexity is both a creative opportunity and a technical challenge. Specifying mixed-use building coatings for a project of this scale means thinking zone by zone — not applying one blanket finish across all surfaces. A coating that performs beautifully on a luxury lobby wall will fail on a pool deck. A facade system that reads with authority at street level must also hold up against Philippine UV intensity and seasonal typhoon-driven rain.
This guide walks through the critical zones of a modern mixed-use development and recommends coating strategies that balance performance, aesthetics, and long-term durability — drawing on systems purpose-built for commercial-scale application.
Zone 1: The Exterior Facade — First Impressions That Last Decades
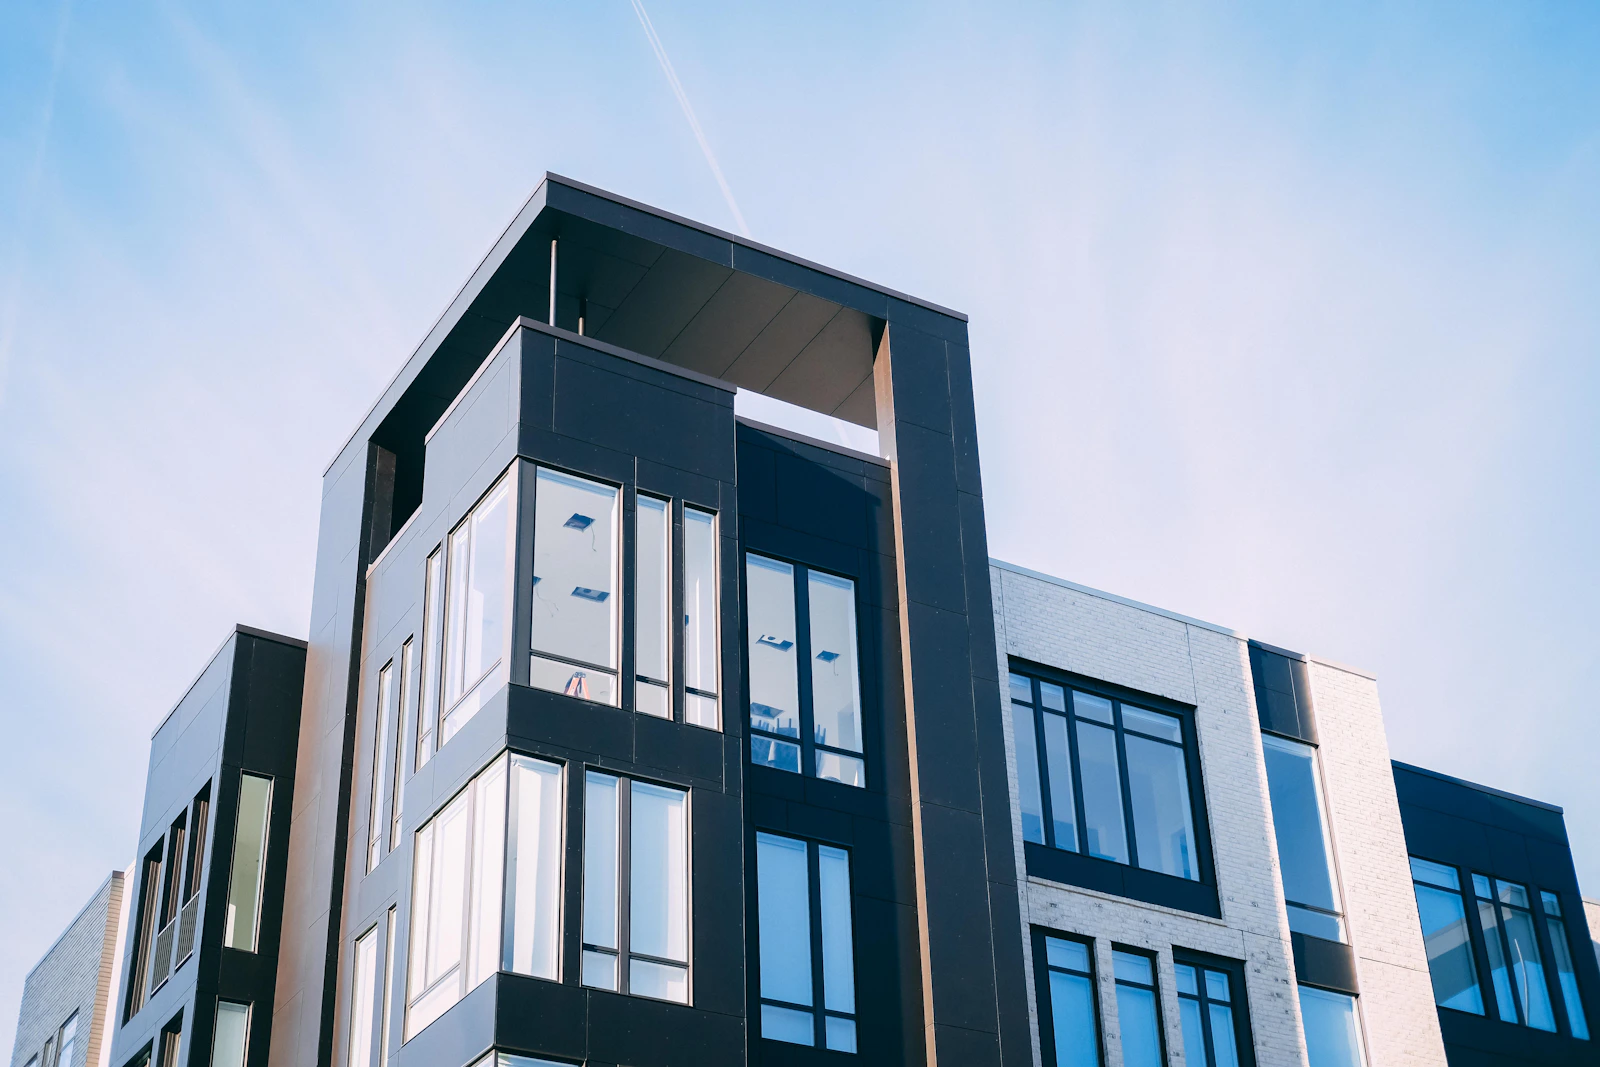
The facade of a mixed-use tower is its most visible investment. At street level, it competes for attention in a dense urban corridor. From a distance, it defines the building's identity in the skyline. Facade finishes in the Philippine context must contend with intense equatorial UV radiation, salt-laden air in coastal cities like Davao or Cebu, and sustained exposure to monsoon moisture cycles that can compromise lesser coatings within a few years.
For commercial facades, two key criteria drive specification decisions: visual impact and weathering performance. Natural stone cladding has long been the benchmark for premium exteriors, but its weight, installation complexity, and cost make it impractical for most mid- to large-scale mixed-use developments.
This is where spray-applied stone-effect systems have become the preferred solution among Philippine architects. Liquid Granite is a spray-applied, pattern-coated finish that replicates the texture and depth of natural granite directly on vertical wall surfaces. UV-stable and weather-resistant, it is engineered for exterior facades — hotel exteriors, resort boundaries, mall entrance towers, and commercial podiums. Because it is applied directly to the substrate, it eliminates the structural load concerns of real stone cladding and dramatically reduces installation timelines on large floor-plate buildings.
For developments where the design brief calls for a more raw, contemporary aesthetic — think sintered concrete or natural aggregate stone — Opus offers a polished concrete and natural stone look on exterior vertical surfaces. Particularly suited to boundary walls, commercial podium exteriors, and statement facade panels, Opus reads with an understated sophistication that complements the minimalist architecture favored by many Philippine developers in the 2024–2026 building cycle.
A well-specified exterior coating does not just protect the building — it tells the market who the building is for. In a competitive mixed-use environment, that signal matters from day one of opening.Zone 2: The Lobby and Main Arrival Experience
The lobby of a mixed-use development is arguably its highest-stakes interior surface. It must serve the luxury expectations of residential buyers or hotel guests, the efficiency expectations of office tenants, and the durability demands of a space that may receive thousands of daily visitors across all three occupancy types.
Lobby wall surfaces in premium mixed-use projects have increasingly moved toward high-craft, artisan finishes that read as genuine quality rather than simulated materials. Venetian plaster-style coatings with polished, reflective surfaces have re-emerged as the finish of choice for hotel lobby feature walls and high-end residential arrival halls in the Philippine market — precisely because their depth and luminosity are impossible to replicate with standard paint.
Liquid Polish is TechStone's Venetian plaster-style wall coating, delivering a mirror-like polished finish on interior feature walls. In a mixed-use lobby where natural light enters through double-volume glazing, a Liquid Polish feature wall creates dramatic ambient reflectivity that elevates the entire arrival sequence. It is best reserved for curated feature surfaces — a reception backdrop, an elevator lobby wall, a statement column — where the finish can be appreciated at close range and from across the space. For lobby flooring, a seamless system is typically specified (see Zone 3 below), while Liquid Polish anchors the vertical surfaces as the visual centerpiece.
Zone 3: Retail Corridors and Commercial Flooring
Ground-floor retail and commercial corridors in mixed-use buildings carry the heaviest pedestrian loads of any zone in the development. Flooring specifications here must balance three competing requirements: slip resistance and safety compliance, visual coherence with the overall brand aesthetic, and the practical reality of continuous daily cleaning with commercial-grade chemicals.
Tiled and grouted flooring — long the default in Philippine commercial interiors — is increasingly being challenged by seamless flooring systems in high-specification projects. The reason is straightforward: grout lines are the primary maintenance liability in high-traffic commercial floors. They trap dirt, harbor bacteria in food-and-beverage zones, crack under differential substrate movement, and visually fragment what could otherwise be a continuous, design-forward surface.
Seamless flooring for commercial spaces is one of the fastest-growing specification categories in the Philippine architectural coatings market. Microcement — a trowel-applied coating available in both Course and Fine textures — creates continuous, grout-free surfaces on both floors and walls. In a retail corridor context, a Fine-texture Microcement floor in a neutral warm grey creates an unbroken visual plane that makes the corridor feel wider, cleaner, and more premium than tiled alternatives. In food hall or restaurant cluster zones, Course-texture Microcement on the floor combined with a complementary wall finish creates a cohesive, artisan aesthetic that is now strongly associated with premium F&B environments across Southeast Asia.
Microcement is also a strong specification for internal feature walls in retail zones — think brand activation walls in fashion retail, textured accent panels in café interiors, or seamless bathroom wall surfaces in the development's commercial washrooms. Its versatility across both horizontal and vertical applications makes it one of the most useful products in a mixed-use coating palette. See how it performs across commercial floor applications and feature wall surfaces.
Zone 4: Outdoor Amenity Decks and Landscape Areas
Premium mixed-use developments in the Philippines increasingly feature outdoor amenity decks — pool areas, sky gardens, co-working terraces, and landscape plazas — that serve both the residential and commercial occupants of the building. These surfaces present a distinct specification challenge: they must be beautiful enough to photograph for marketing materials, yet durable enough to survive direct Philippine sun, poolside chemical splash, and the thermal cycling that outdoor surfaces in a tropical climate endure daily.
For outdoor horizontal surfaces in these zones, aggregate-based flooring systems outperform decorative coatings on two critical metrics: slip resistance and UV durability. Pool decks, resort-style walkways, and landscape plaza flooring require a surface that remains stable underfoot when wet — a non-negotiable safety consideration in amenity zones that may be used by hotel guests, residential families, and serviced apartment tenants simultaneously.
Mineral Sand Flooring is TechStone's aggregate-based system for outdoor horizontal surfaces and landscape areas. Slip-resistant by design and engineered for exterior exposure, it is the correct specification for pool decks, resort-style walkways, and commercial landscape flooring in mixed-use amenity zones. Its natural aggregate aesthetic complements the stone-effect facade systems used elsewhere in the building, creating material continuity from the exterior envelope to the outdoor living surfaces. Explore how it performs in outdoor floor applications across commercial and resort environments.
Zone 5: Office Floors and Serviced Apartment Interiors
The upper-floor office and residential zones of a mixed-use development typically operate on a different specification rhythm from the public-facing zones below. These interiors are often fitted out by tenants or fit-out contractors working within a base-build specification provided by the developer — but the base-build coating choices still set the tone for everything that follows.
In office floor common areas — elevator lobbies, corridor spines, and shared meeting zones — seamless Microcement flooring continues to perform as a premium base-build finish that tenants can build upon rather than strip out. Its neutral palette and contemporary aesthetic have made it the default choice for Grade A office fit-outs across BGC, Makati, and Cebu's emerging office districts.
For serviced apartment and hotel-branded residential units within the mixed-use stack, bathroom and kitchen wall surfaces are increasingly specified in Fine-texture Microcement rather than conventional tile. The seamless, grout-free surface reads as a design-forward choice in project marketing, photographs well for digital listings, and genuinely simplifies daily cleaning — a meaningful value-add for premium rental product.
Building a Coherent Coating Palette Across Zones
The most successful mixed-use coating strategies share one characteristic: they achieve variety across zones without visual incoherence across the project as a whole. This means selecting finishes that share a tonal family — stone-influenced neutrals, warm concrete greys, natural aggregate tones — while varying texture, application method, and light-reflectivity to define each zone distinctly.
A practical palette for a premium Philippine mixed-use development in 2026 might look like this:
- Exterior facade and podium: Liquid Granite in a granite-replicating stone tone, with Opus on boundary and service walls for a textural counterpoint
- Main lobby feature walls: Liquid Polish in a warm off-white or champagne tone for dramatic reflectivity on the arrival sequence wall
- Retail corridors and F&B zones: Fine-texture Microcement flooring in warm grey, with Course-texture Microcement accent walls in selected retail and dining units
- Amenity decks and pool surrounds: Mineral Sand Flooring in a natural aggregate tone that echoes the facade palette
- Office and residential common areas: Fine-texture Microcement flooring as the base-build standard across upper-floor common areas
This kind of deliberate palette-building — where each product is chosen for the specific demands of its zone, and all products relate tonally across the project — is what separates architecturally resolved mixed-use developments from buildings that feel disjointed despite individual zones being individually well-finished.
Specifying for the Philippine Market: What's Different
The Philippine context adds specific performance requirements that architects and developers must account for when specifying architectural coatings. Exterior systems must be rated for sustained UV exposure at low latitude — finishes that perform well in European climates may yellow or fade within two to three years on a Philippine facade facing west or south. Humidity cycling in coastal cities like Manila, Cebu, and Davao creates moisture pressure at substrate interfaces that inferior coatings cannot manage without delamination or efflorescence.
For interior commercial spaces, the air-conditioning intensity of Philippine office and retail environments creates its own challenge: large surface-area temperature differentials between conditioned interior air and warm exterior walls can produce condensation at wall surfaces if coating systems are not correctly specified for the substrate condition. Working with coating suppliers who understand tropical construction conditions — and who can advise on correct primer systems, substrate preparation, and application timing within the Philippine wet-season construction calendar — is as important as selecting the right topcoat finish.
Explore TechStone's full range of architectural finishes and completed commercial projects for specification references across hotel, retail, office, and mixed-use typologies in the Philippine market.
Conclusion: Zone-by-Zone Specification Is a Competitive Advantage
As mixed-use development matures in the Philippines, the quality bar for finish specifications continues to rise. Buyers, tenants, and hotel guests in the 2026 market have more options than ever — and the finish quality of common areas, facades, and amenity spaces is increasingly a primary factor in leasing decisions and sales velocity.
Architects and developers who approach mixed-use coating specification with zone-by-zone rigor — matching the right product to the right surface, environment, and performance requirement in each part of the building — will consistently outperform those who apply a single-solution approach to a genuinely multi-layered design problem. The products exist to do every zone well. The strategy is the differentiator.