
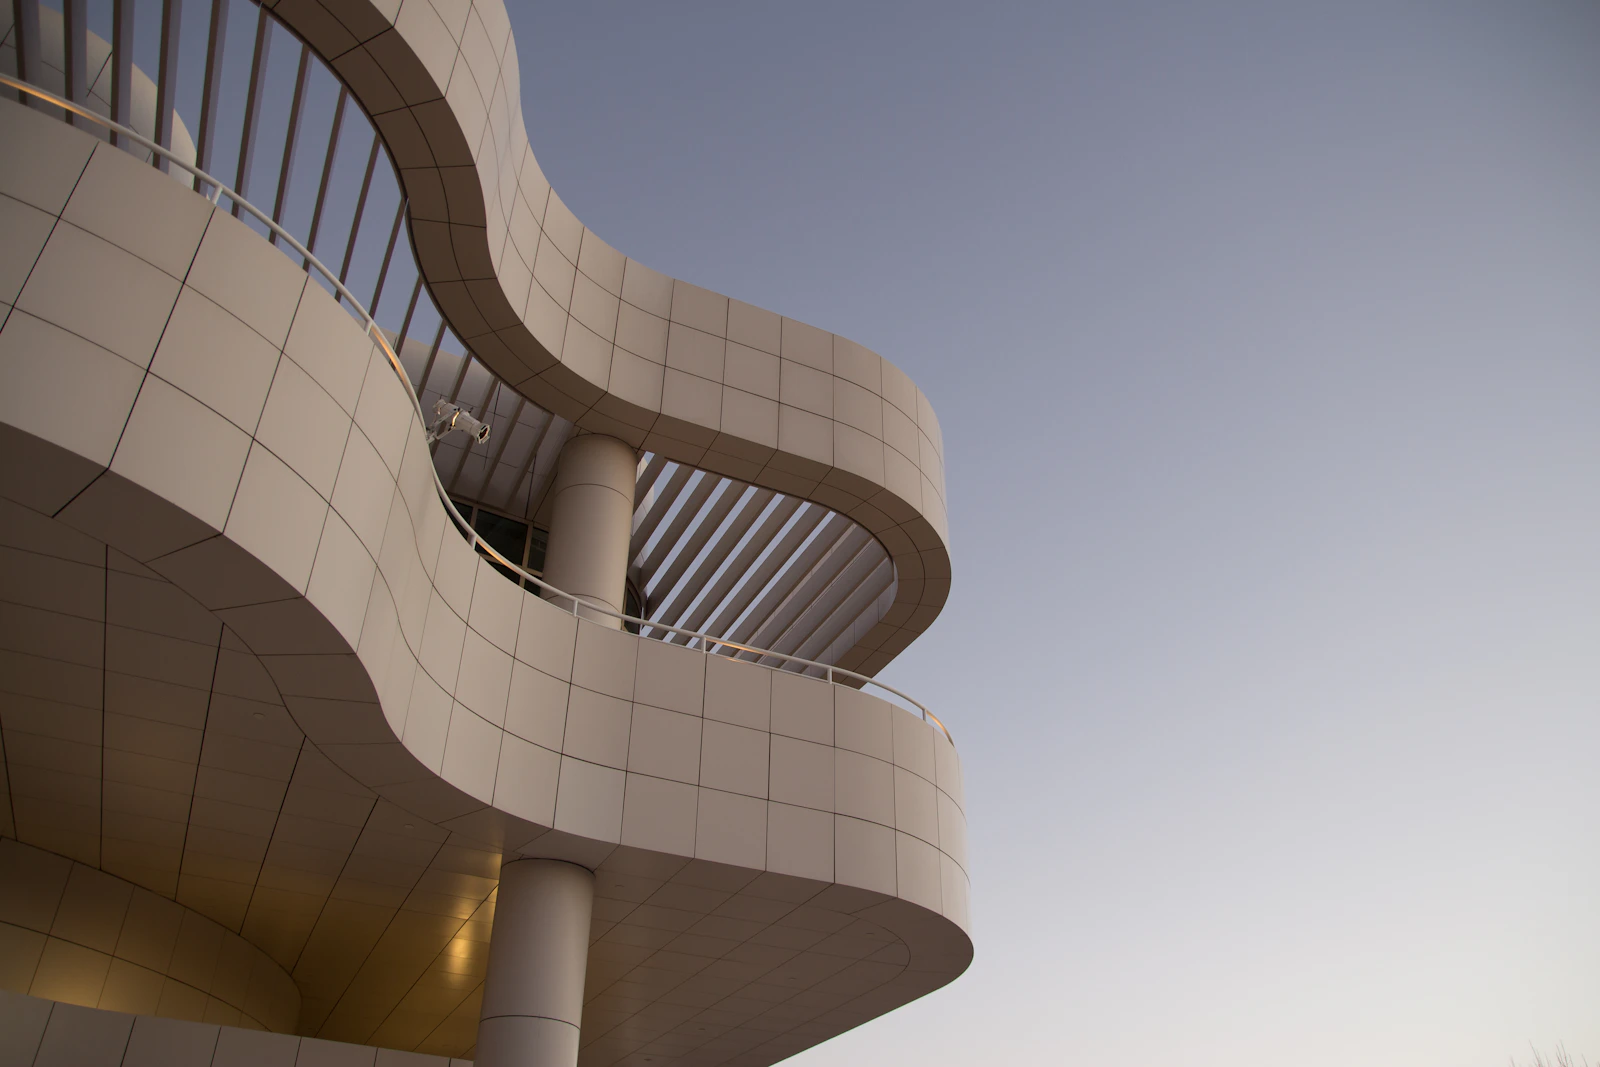
When Safety Infrastructure Becomes a Design Opportunity
For decades, exterior stairwells in Philippine commercial buildings were treated as afterthoughts — bolted onto the side of a structure, painted a utilitarian gray, and largely ignored until a fire safety inspection forced everyone to pay attention. That era is ending.
As the Bureau of Fire Protection (BFP) advances its updated fire safety framework toward 2026 enforcement, commercial building owners and developers across Metro Manila, Cebu, and beyond are confronting a new reality: exterior staircases must be more visible, more accessible, and more structurally legible than ever before. And if these elements are going to be prominently displayed on your building facade, the question every architect and property developer should be asking is not how do we comply? — it's how do we make this work beautifully?
Exterior stairwell design has quietly emerged as one of the most compelling frontiers in commercial facade branding. When approached with the right architectural finishes, fire escapes stop being liabilities and become signature elements — visual anchors that reinforce brand identity, elevate perceived property value, and demonstrate a developer's commitment to both safety and design excellence.
The 2026 Fire Safety Code Shift: What Architects Need to Know
The updated fire safety regulations pushing through the Philippine regulatory pipeline are placing greater emphasis on the visibility, accessibility, and structural integrity of emergency egress systems — particularly in mid-rise and high-rise commercial buildings. Hotels, condominiums, office towers, malls, and mixed-use developments are all in scope.
Key implications for exterior stairwell design include:
- Greater exterior exposure: More buildings will be required to have externally visible stairwells rather than purely internal egress systems, particularly for structures exceeding certain floor plate dimensions.
- Surface durability standards: Egress surfaces — including stair treads, landings, and surrounding wall areas — must meet specific performance criteria for slip resistance, weather resistance, and longevity.
- Clearer visual differentiation: Architectural guidance increasingly favors stairwell elements that are visually distinguishable from surrounding facade treatments to aid wayfinding during emergencies.
These requirements, taken together, mean that the stairwell is no longer something you can tuck away or coat with a single layer of off-the-shelf paint. It demands considered, specification-grade treatment — and that opens the door to genuine design intent.
Rethinking Exterior Stairwell Design as Facade Branding
The most sophisticated commercial projects in Southeast Asia have already internalized this lesson. Hotels in Singapore, resorts in Bali, and mixed-use towers in Bangkok have transformed their emergency egress infrastructure into deliberate architectural gestures — sculptural elements that read as extensions of the building's identity rather than emergency appendages.
In the Philippine context, this shift carries particular relevance. The commercial property sector is intensely competitive, with developers differentiating their offerings on the basis of design quality and brand positioning. A hotel facade that communicates luxury through its material palette, texture, and finish will command premium room rates. A mall entrance that feels polished and curated drives footfall and tenant confidence. The exterior stairwell — now a mandatory, visible component — either supports or undermines that positioning.
Three Principles for Stairwell-as-Brand-Asset Design
1. Material Continuity: The finish treatment of your exterior stairwell should dialogue with the broader facade language. If your building reads as a stone-clad structure, the stairwell surfaces should echo that material story. Discontinuity between the main facade and egress elements immediately signals that the stairwell was an afterthought — which is precisely the perception you want to avoid.
2. Performance-First Specification: Exterior stairwells in the Philippine climate face intense UV exposure, high humidity, salt air in coastal locations, and tropical rainfall. Any finish system specified for these surfaces must be engineered for this environment. Aesthetic aspiration means nothing if the coating fails within two monsoon seasons.
3. Code-Compliant Wayfinding Through Color and Texture: Regulatory requirements for visual differentiation can actually be turned into a design advantage. Using distinct but harmonious finishes to demarcate stair landings, risers, and handrail zones creates a sophisticated visual rhythm that aids navigation while adding architectural interest.
Coating Systems That Elevate Exterior Stairwells
Specification-grade architectural coatings have advanced dramatically, and Philippine architects now have access to systems that can deliver both the performance demanded by fire safety codes and the aesthetic quality expected in premium commercial developments. The key is matching the right product to the right surface.
Exterior Wall Surfaces: The Facade Treatment That Frames the Stairwell
The vertical wall surfaces of an exterior stairwell — the enclosure walls, the spandrel panels between floor levels, and the structural face of the stairwell shaft — are prime candidates for the same facade-grade treatments used on the main building envelope.
For projects seeking a natural stone aesthetic, spray-applied systems like Liquid Granite can replicate the depth and texture of natural granite on these vertical surfaces with exceptional durability. Liquid Granite is UV-stable and weather-resistant, making it particularly well-suited to Philippine exterior conditions — the finish holds its color and surface integrity through years of direct sun exposure and heavy rainfall. When applied to stairwell enclosure walls in a palette that complements the main building facade, it creates the material continuity that elevates the entire egress element from infrastructure to architecture.
For a more contemporary, raw concrete or sintered stone aesthetic — increasingly popular in modern hotels, boutique offices, and lifestyle retail developments — Opus offers a polished concrete look engineered specifically for exterior vertical surfaces. Its natural stone aesthetic works particularly well in designs that want to communicate restraint and materiality, and it performs reliably in outdoor conditions. Applied to the structural walls of an exterior stairwell, Opus creates a cohesive surface that reads as a deliberate extension of the building's design language rather than a code-mandated add-on. You can explore how these exterior facade treatments perform across different commercial applications in TechStone's project portfolio.
Horizontal Surfaces: Stair Treads, Landings, and Platforms
The horizontal surfaces of an exterior stairwell — the treads, landings, and intermediate platforms — are subject to the most demanding performance requirements. They must be slip-resistant (a code imperative, not just a preference), durable under heavy foot traffic and repetitive loading, resistant to standing water and tropical rainfall, and maintainable over the building's operational life.
Aggregate-based flooring systems designed for outdoor commercial applications are the specification-grade answer here. Mineral Sand Flooring from TechStone is an aggregate-based flooring system engineered precisely for these conditions — slip-resistant, durable, and suited to outdoor commercial landscapes, pool decks, resort walkways, and high-traffic exterior surfaces. On stair treads and landing platforms, it delivers the grip and longevity that fire safety compliance demands, while offering a finish quality that elevates the stairwell above the utilitarian baseline. The texture and tone of the system can be coordinated with the wall treatments above to create a coherent material story across the entire stairwell structure.
Case for Investment: The ROI of Premium Exterior Stairwell Finishes
Developers and project owners sometimes hesitate at the incremental cost of specification-grade coating systems versus standard paint or basic cement plaster. The business case for premium finishes on exterior stairwells is, in fact, straightforward when examined through the right lens.
Reduced Lifecycle Cost
Standard exterior paints on Philippine commercial buildings typically require recoating every three to five years due to UV degradation, chalking, and moisture damage. Specification-grade coating systems, properly applied, can extend maintenance cycles to ten years or beyond. On a large commercial development, the cumulative savings in scaffolding, labor, material, and business disruption over a twenty-year building lifespan routinely exceed the initial premium by a significant margin.
Brand Value Preservation
A luxury hotel whose fire escapes are peeling and stained communicates something to every guest who checks in. The stairwell is not invisible — it is photographed, noticed from approach roads and neighboring buildings, and internalized as part of the property's overall quality signal. Investing in finishes that maintain their integrity over time is an investment in brand equity.
Compliance Confidence
As BFP and local government units increase inspection frequency ahead of the 2026 framework, having surfaces specified and installed to a documented performance standard provides developers and building administrators with a defensible compliance record. This is not a minor consideration when non-compliance penalties can include occupancy restrictions.
Working With Architects and Specifiers: A Collaborative Approach
The most successful exterior stairwell design projects we see in the Philippine commercial sector share a common characteristic: the coating specification is integrated into the design process from schematic design, not retrofitted at construction documentation stage. When architects bring material considerations into early design conversations, the result is a coherent facade strategy rather than a patchwork of afterthoughts.
For architects and designers working on hospitality, retail, or mixed-use developments, the conversation around exterior stairwells is an opportunity to extend the building's design narrative to every visible surface. Consider the stairwell not as an isolated element to be treated separately, but as a panel in the building's overall material composition — one that happens to serve a critical safety function and is now, by regulatory intent, fully visible to the public.
The finishes you specify for facades should inform what you specify for the stairwell enclosure. The aggregate systems you use for pool decks and resort walkways have direct application on stair treads and landing platforms. The logic is consistent; only the geometry changes.
Turning Compliance Into a Competitive Advantage
The 2026 fire safety code evolution in the Philippines is, at its core, a mandate for better buildings. It requires developers, architects, and contractors to take emergency egress more seriously — to invest in it, to design it properly, and to maintain it over time. That is unambiguously good for the built environment.
The opportunity within that mandate is real: exterior stairwells that are designed with the same intentionality as the main building facade become differentiators. They signal to prospective tenants, guests, and buyers that this developer pays attention. That this architect thinks holistically. That this building was built to last and built to impress.
In a market as design-conscious and competitive as Philippine commercial real estate, that signal has measurable value. The fire escape, properly designed and finished, is no longer the part of the building you hide. It's the part that proves you take pride in every square meter of your project — even the ones that exist because a code requires them.
That is what it means to turn a fire escape into a brand asset.